Durable product identity
Permanent identification designed to remain legible through handling and service.
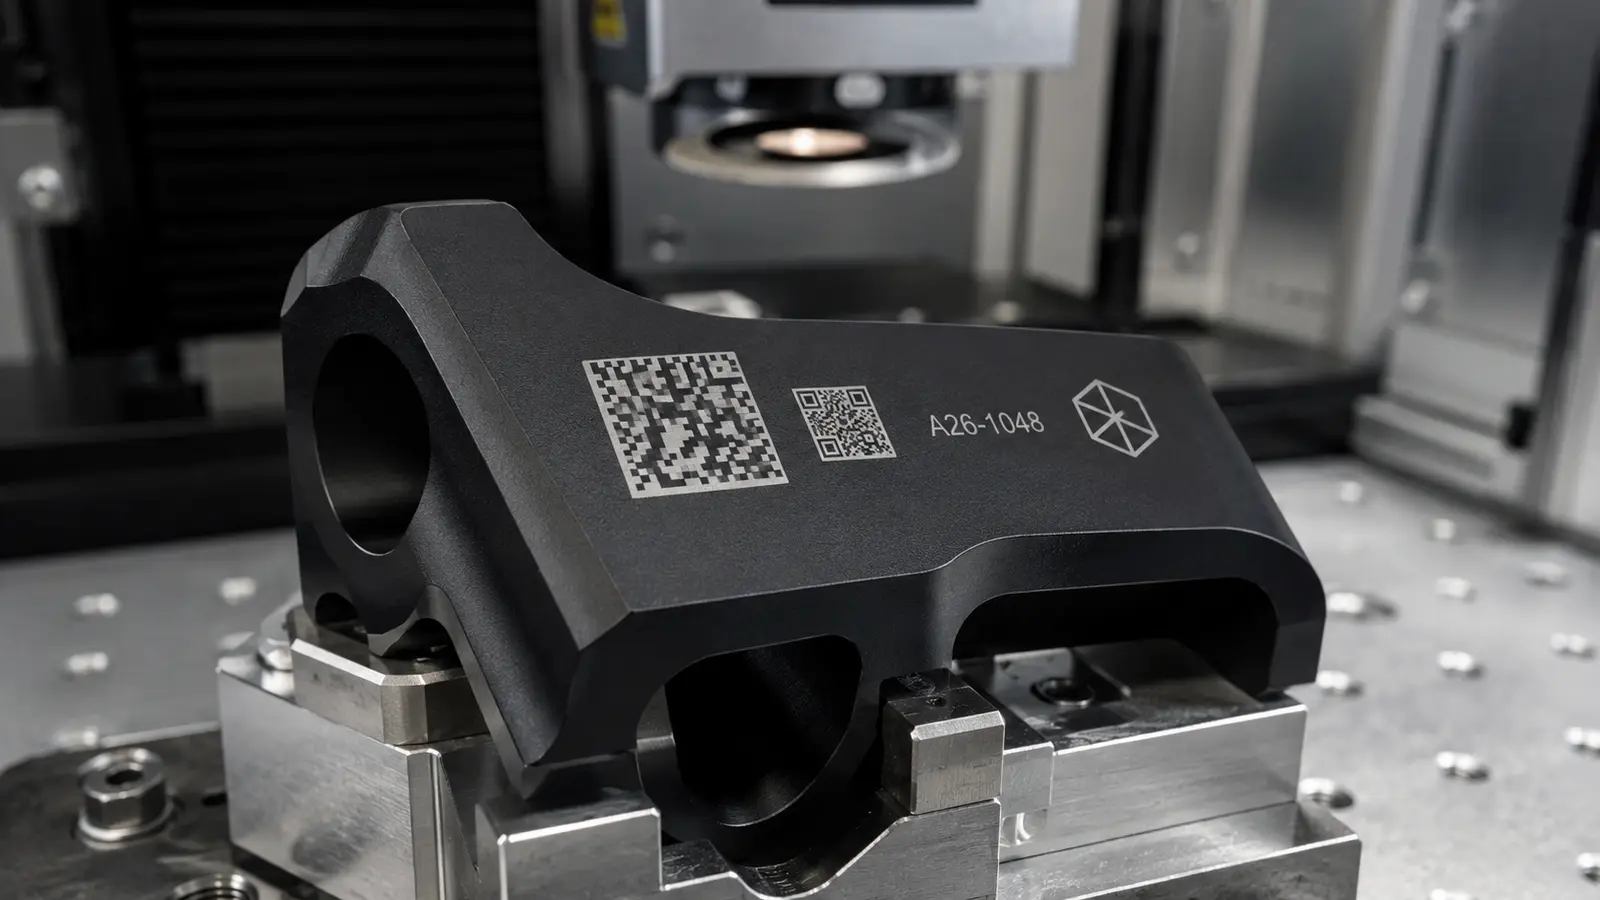
Permanent marking on metal parts
Create durable serial numbers, logos, 2D codes and product information on stainless steel, aluminium, brass, copper, titanium and coated metal components.
Material-led specification
Fibre lasers mark metal by changing surface contrast or removing material to engrave the part. The right process depends on the alloy, finish and required result. Oxford Traceability uses representative samples to establish contrast, depth and cycle time, then specifies the laser source, lens, focus control and fixture.
For machine-readable identification, start with the actual data and available marking area. Our DataMatrix and QR code marking guide explains code design; the verification guide separates reading a code, checking its content and assessing its quality.
Request a sample marking trialPermanent identification designed to remain legible through handling and service.
Controlled spot size for compact text, logos, QR codes and DataMatrix symbols.
Place identification directly onto the component without label stock or adhesive.
Generate unique marks from files, scanners, PLCs or factory information systems.
Metal types & finishes
Composition, coating thickness, surface roughness, colour and part geometry all affect the laser interaction. A sample trial confirms whether the application needs a surface colour change, material removal or another controlled marking response.
Include any material specification, finish variation, cleaning process and the smallest acceptable code or character size.
Mark quality & handling
A laser can only reproduce the programmed mark if the component is presented consistently. Oxford Traceability can design nests, adjustable fixtures, rotary tooling and automated handling to control orientation, working distance and repeatability.
Where code readability or content matters, a camera can inspect the finished mark and record or route the result.
A metal marking trial should represent the finished component and the conditions it will encounter after marking. Define whether the purpose is visible text, a machine-readable code or a specified recessed feature; those requirements can produce different acceptance decisions.
Record the material grade, coating and finish of each part variant. State whether the mark must remain visible after cleaning, treatment, assembly or service. Avoid using depth as a substitute for a defined readability requirement. Any permitted surface alteration needs agreement from the component owner, especially around functional or critical areas.
Show the mark area, nearby edges, curvature and any surface-height changes. Use the smallest production code and its real data length in the trial. Establish what the fixture must control so normal part variation does not place the mark outside the approved area or working setup.
Identify how an operator or automated station distinguishes similar parts. Challenge an incorrect orientation and the wrong saved program using controlled test pieces. Consider whether the result can be checked before releasing the component, rather than discovering a readable but incorrect identity at final assembly.
Keep marked samples from the agreed material range and inspect them after relevant cleaning, finishing or handling. Record visual text, decoded content and any required code-quality assessment separately. An initial scanner read is not a complete durability test, and a visually attractive code may still contain the wrong value.
For example, two similar aluminium parts use different finishes and share one fixture. A useful trial compares both finishes using the actual serial layout, then deliberately presents the wrong part-program combination. Record the identification and release response. This hypothetical challenge demonstrates what to ask of a system, not a guarantee that one setup will suit both parts.
For the next step, discuss this application using the examples and unresolved decisions above.
Application questions
Every material and production process is different. We will help you turn the marking requirement into a practical specification.
Call 01865 362785Anodised aluminium is a common fibre-laser application and can produce a clear, high-contrast mark. The anodising colour, thickness and finish should be trialled using representative parts.
Depending on the metal, laser configuration and required cycle, the process can remove material to create a recessed mark. Required depth and surface effect should be defined and tested before specification.
Often yes. Change-part tooling, saved marking programs and adjustable focus arrangements can support a family of components, subject to their size, geometry and marking areas.
Start your marking trial
Share the material, mark content and production rate. We will help you define the right fibre laser marking system.
Your application
Tell us what you need to mark and we will come back to you.